
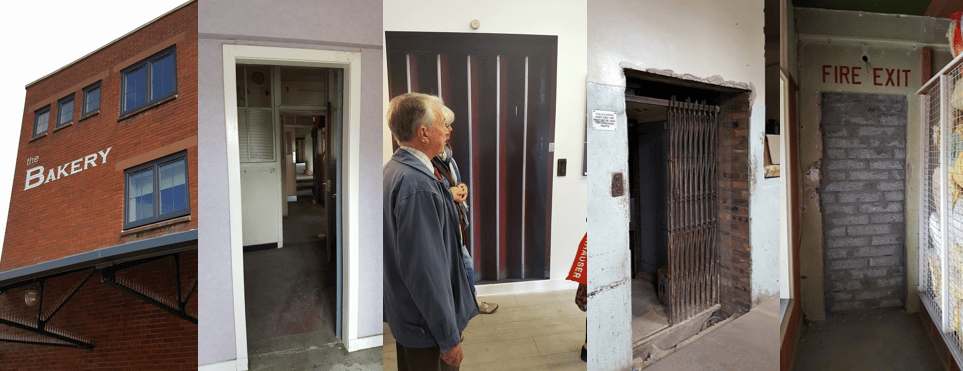
The Friday afternoon visit for the ARCLIB 2016 conference was to The Bakery which until 2013 belonged to the local company Hastie’s Bakers, which had gone out of business after 145 years! The building has been acquired by Deans Civil Engineering and has been part refurbished and repurposed as a mixed-use office space, whilst the rest of the building is semi-derelict. In the past they shifted tons of flour up to the top floor, had specialist rooms upstairs for the various parts of the process which is ideal for the new owners since they can do up those rooms as and when they let them. The conference delegates took a particular interest in the Doghnut Room!
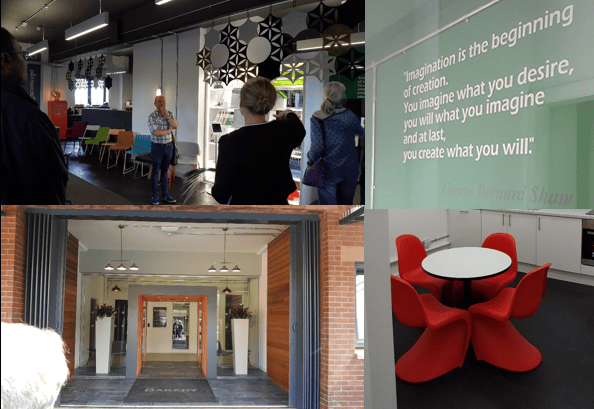
It was fascinating to explore both aspects of this building whilst it is under development; usually we would see a completed building so this was altogether new. I was particularly impressed by how they had woven in elements and details from the original building into the new design e.g. the entrance and the lighting fixtures. There was also a cheeky full size vinyl poster of the old lift doors with the original buttons next to it. At the back of the ground floor you could also see one of the original (disused) lifts for comparison!
 In addition to the tour we had a presentation from one of the designers from The Design Concept who are specialists in library interior design. It was interesting to see the semi-bespoke work they had been doing in some large and small library spaces.
 Also of interest was a new school building adjacent to The Bakery, which we could see from the upper floor windows.
Sally and David had done very well to find this fascinating venue that tied in to the conference themes of libraries, regeneration, inspiration, architecture and more. All the more impressive as this was arranged at short notice after the original visit plans fell through at the last minute.
Review and photos by David Stacey and Norman Ashfield
Leave a Reply